Simple Revit - Flashing Package
€39.99

Premium Parametric Flashing Collection of Revit families.
Professional-grade parametric collection of line-based families covers 7 essential flashing categories with intelligent connections, automatic calculations, and ready-to-use schedules.
Сomprehensive guide and project example included.
Buy NowUpdate Log
Parametric Flashing System for Revit
A professional library of highly parametric line-based flashing families for exterior sills, parapet caps, ridges, valleys, drip edges, gutters, and wall flashings. Built with intelligent parametric control, advanced angle connections, and ready-to-use schedules with embedded images for fast, accurate material takeoffs.
Key Features
Complete flashing solution
- 23 Parametric Families - All essential flashing types
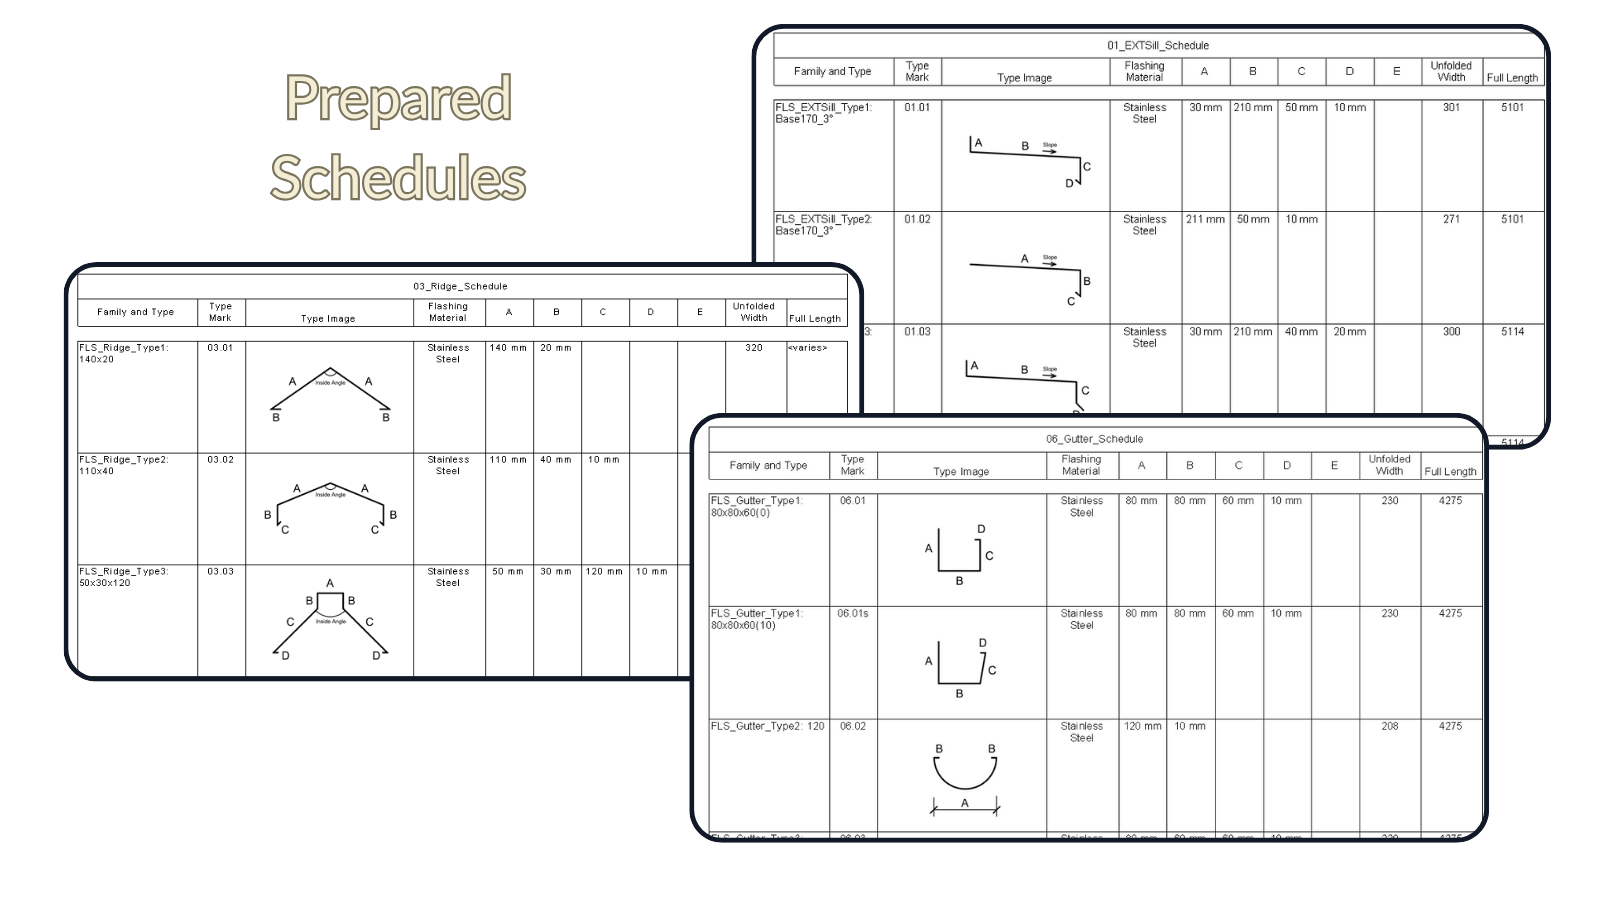
- Ready Schedules - Automatic calculations with images
- User's Manual - 27-page step-by-step guide
- Demo Project - Working examples included
Smart Features
Advanced functionality
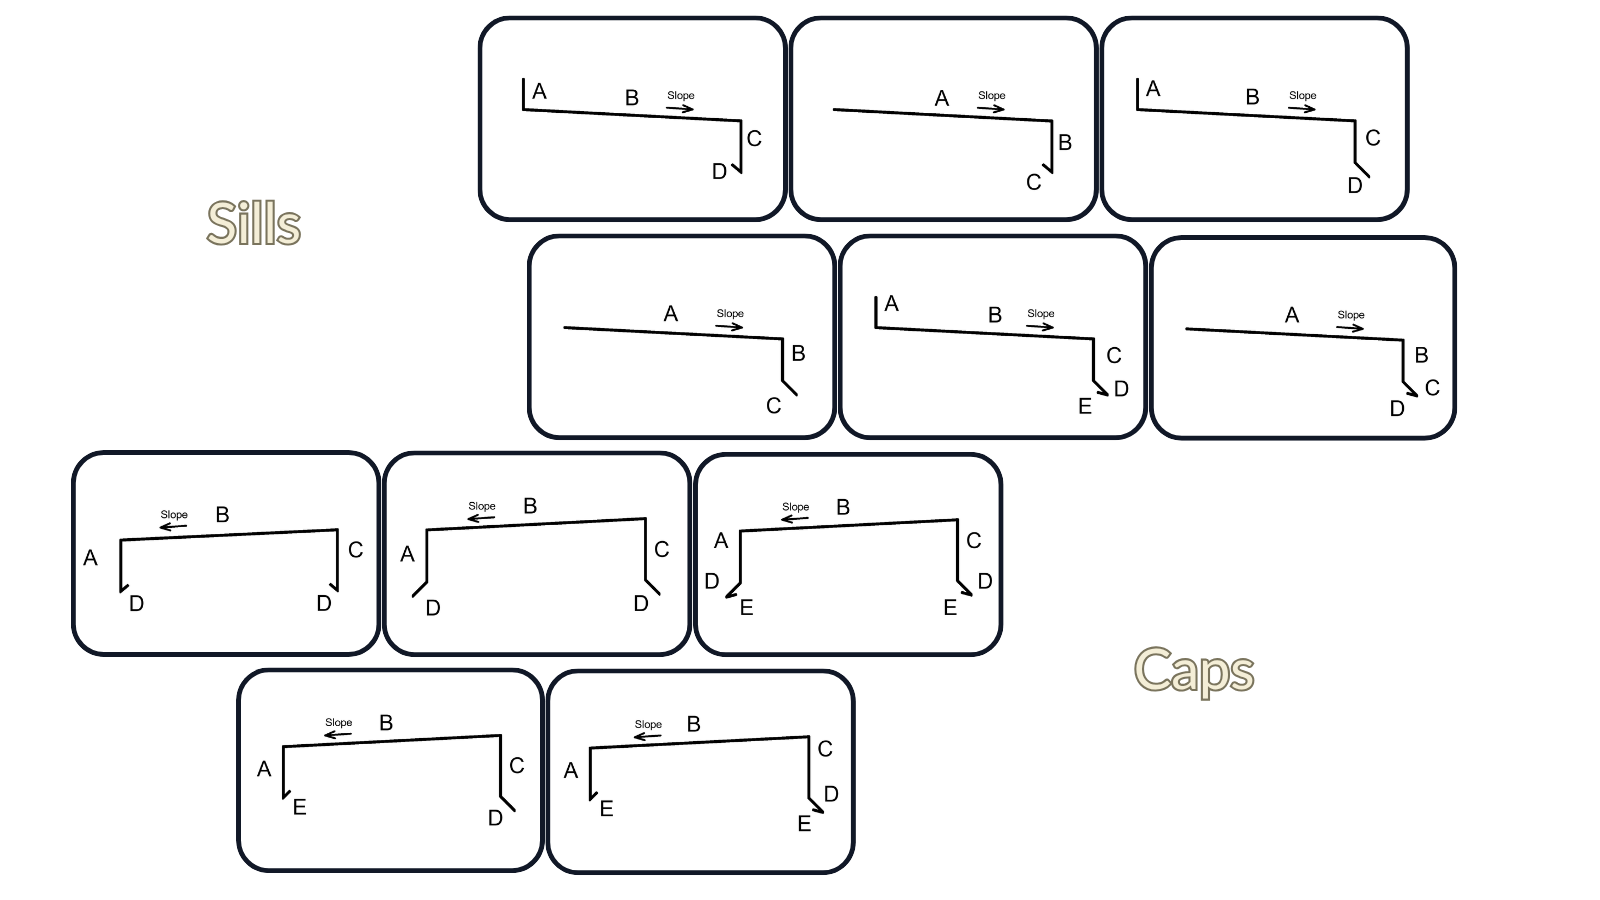
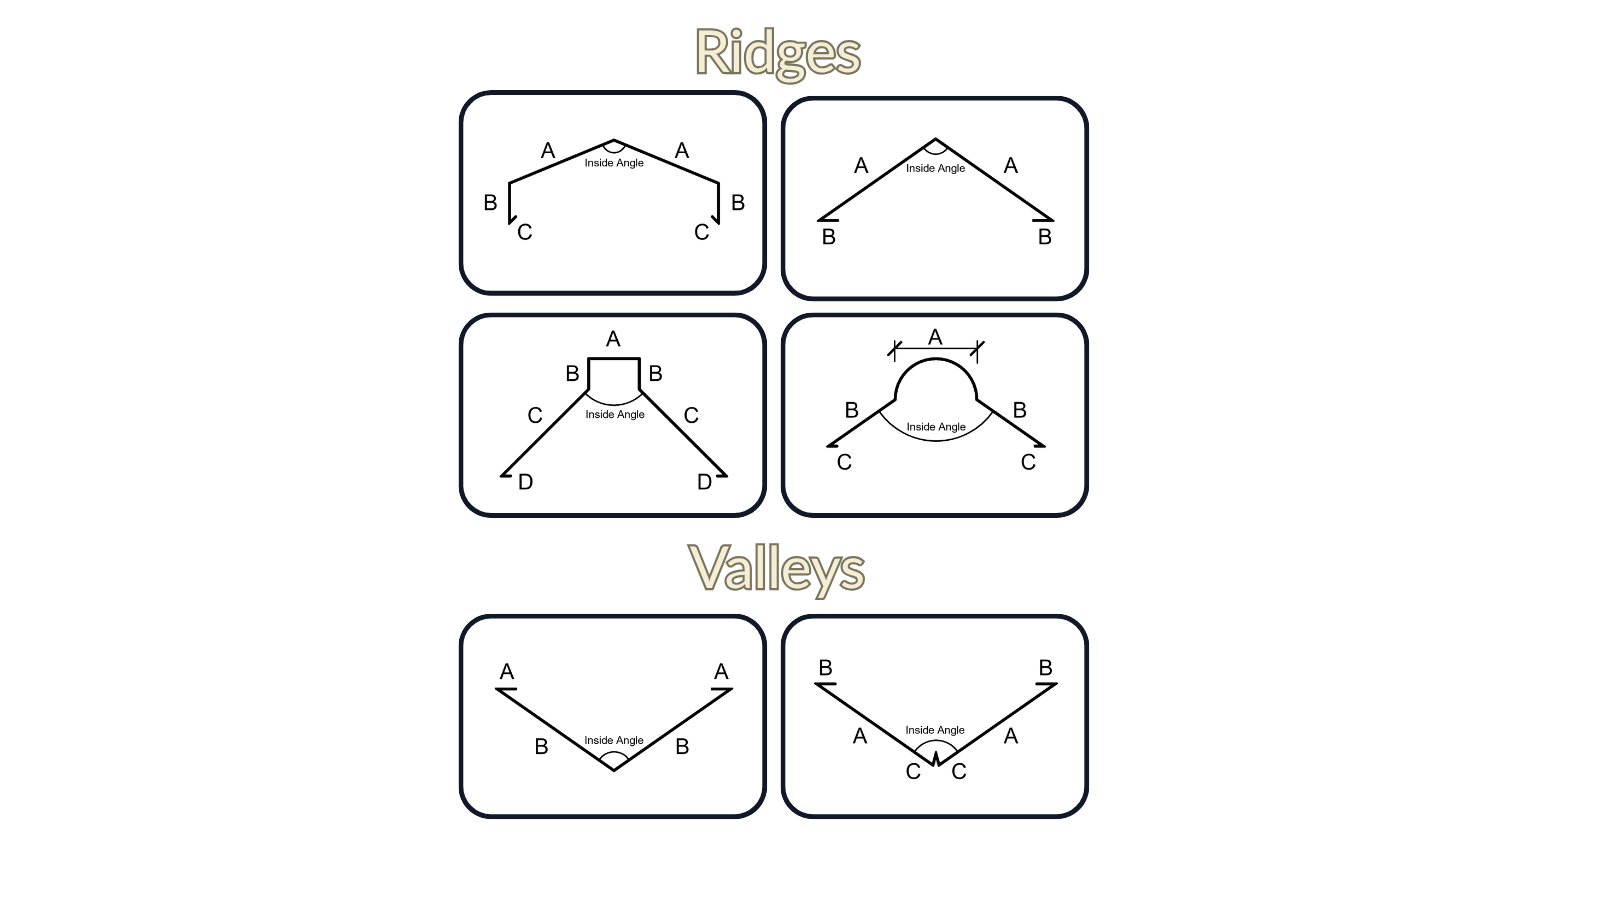
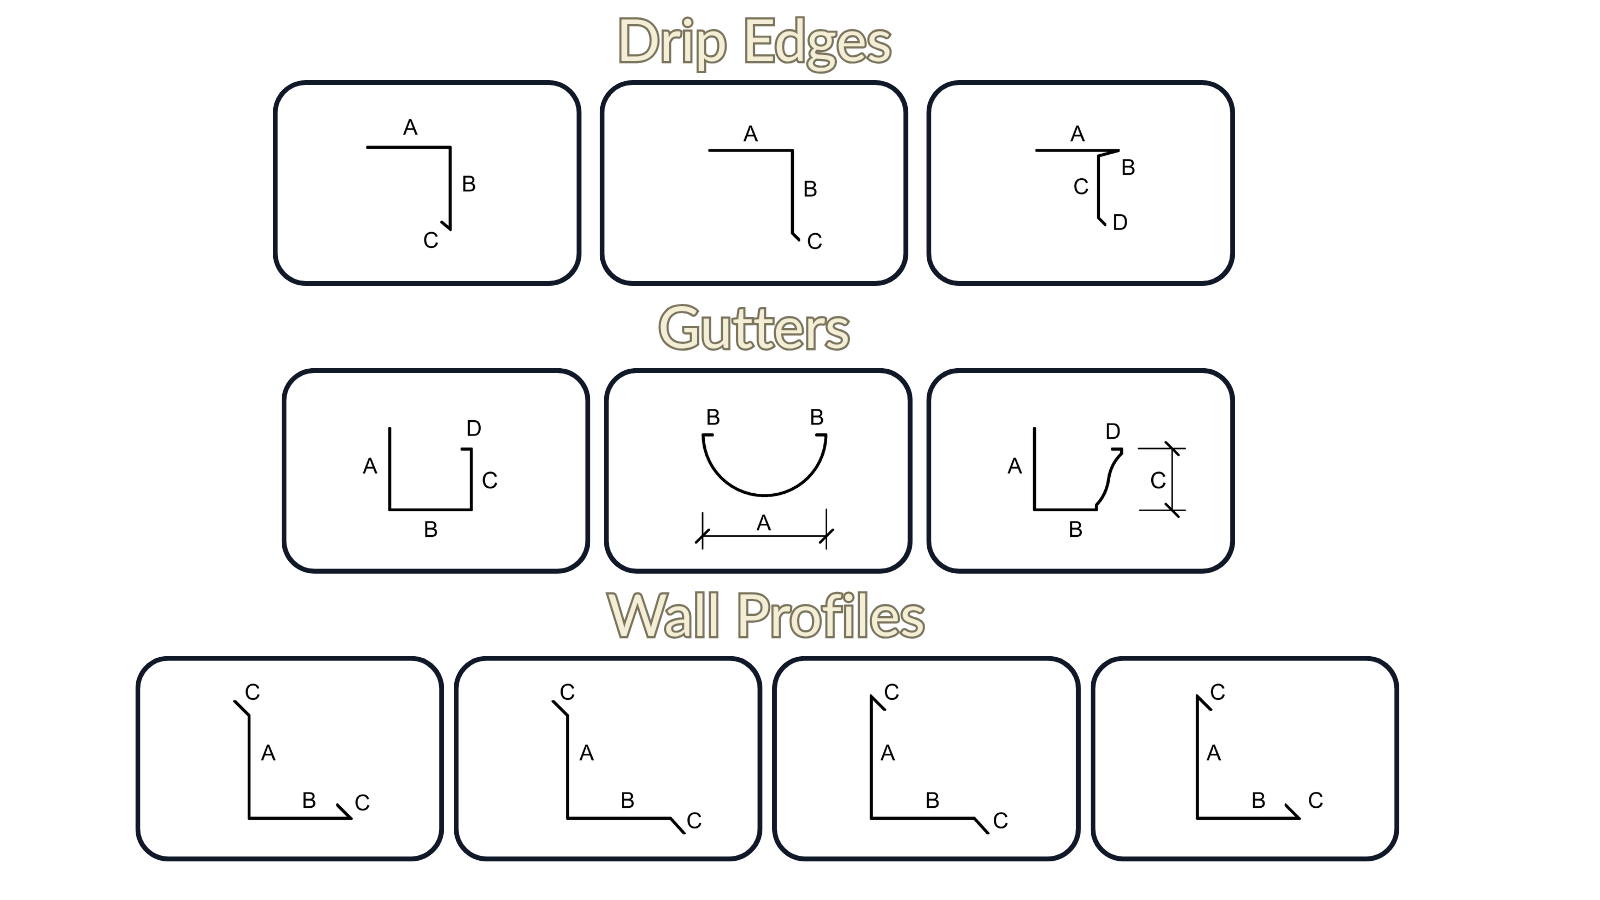
- Intelligent Parametric Control - Dynamic profile adjustment with A, B, C, D, E dimensions
- Advanced Connections - Horizontal and vertical cuts (±65°) with helper parameters
- Flexible Placement - Place on face or work plane, adapt to any roof slope
What's Included
Complete package contents
| Category | Types | Description |
|---|---|---|
| EXTSill | 6 | Exterior sill profiles |
| Parapet Cap | 5 | Parapet cap variations |
| Ridge | 4 | Ridge flashing types |
| Valley | 2 | Valley configurations |
| Drip Edge | 3 | Drip edge profiles |
| Gutter | 3 | Gutter systems |
| Wall | 4 | Wall flashing solutions |
| Total Families | 23 | |
Professional Schedules
Detailed documentation
- Automatic Quantity Takeoffs - Save time with instant calculations
- Visual Profile References - Embedded images in schedules
- Comprehensive Data Sheets - Ready for cost estimation
Key Schedule Parameters
- Full Length (with cuts consideration)
- Unfolded Width
- Flashing Material
- Profile Dimensions (A, B, C, D, E)
- Type Images
Customization Options
Create your custom solution
Technical Control
- Precision Control
Manually adjust calculations and dimensions when automatic values need refinement - Endless Possibilities
Transform the basic set into a comprehensive flashing library tailored to your standards
Visual Customization
- Custom Images
Add your own profile pictures to schedules for better visual communication - Profile Adaptation
Take any existing profile and modify it to fit your specific project needs
Why Choose Flashing Package?
Built for real project work
User's Manual
- 27-Page Step-by-Step Guide
Comprehensive instructions with screenshots for every family type - Connection Examples
Visual guides showing how to connect profiles at different angles - Schedule Customization
Instructions for adding custom images and modifying schedules - Nesting Instructions
How to integrate flashings into window and door families
Key Benefits
- Save 80% Modeling Time
Pre-built parametric families eliminate repetitive work - Accurate Material Calculations
Automatic schedules with precise lengths and unfolded widths - BIM LOD 300-350 Ready
Professional-grade families meeting industry standards - Complete Documentation
Visual schedules with embedded profile images
Important: families are built in Revit 2024 and are not compatible with earlier versions. Please make sure you use Revit 2024+ before purchase.